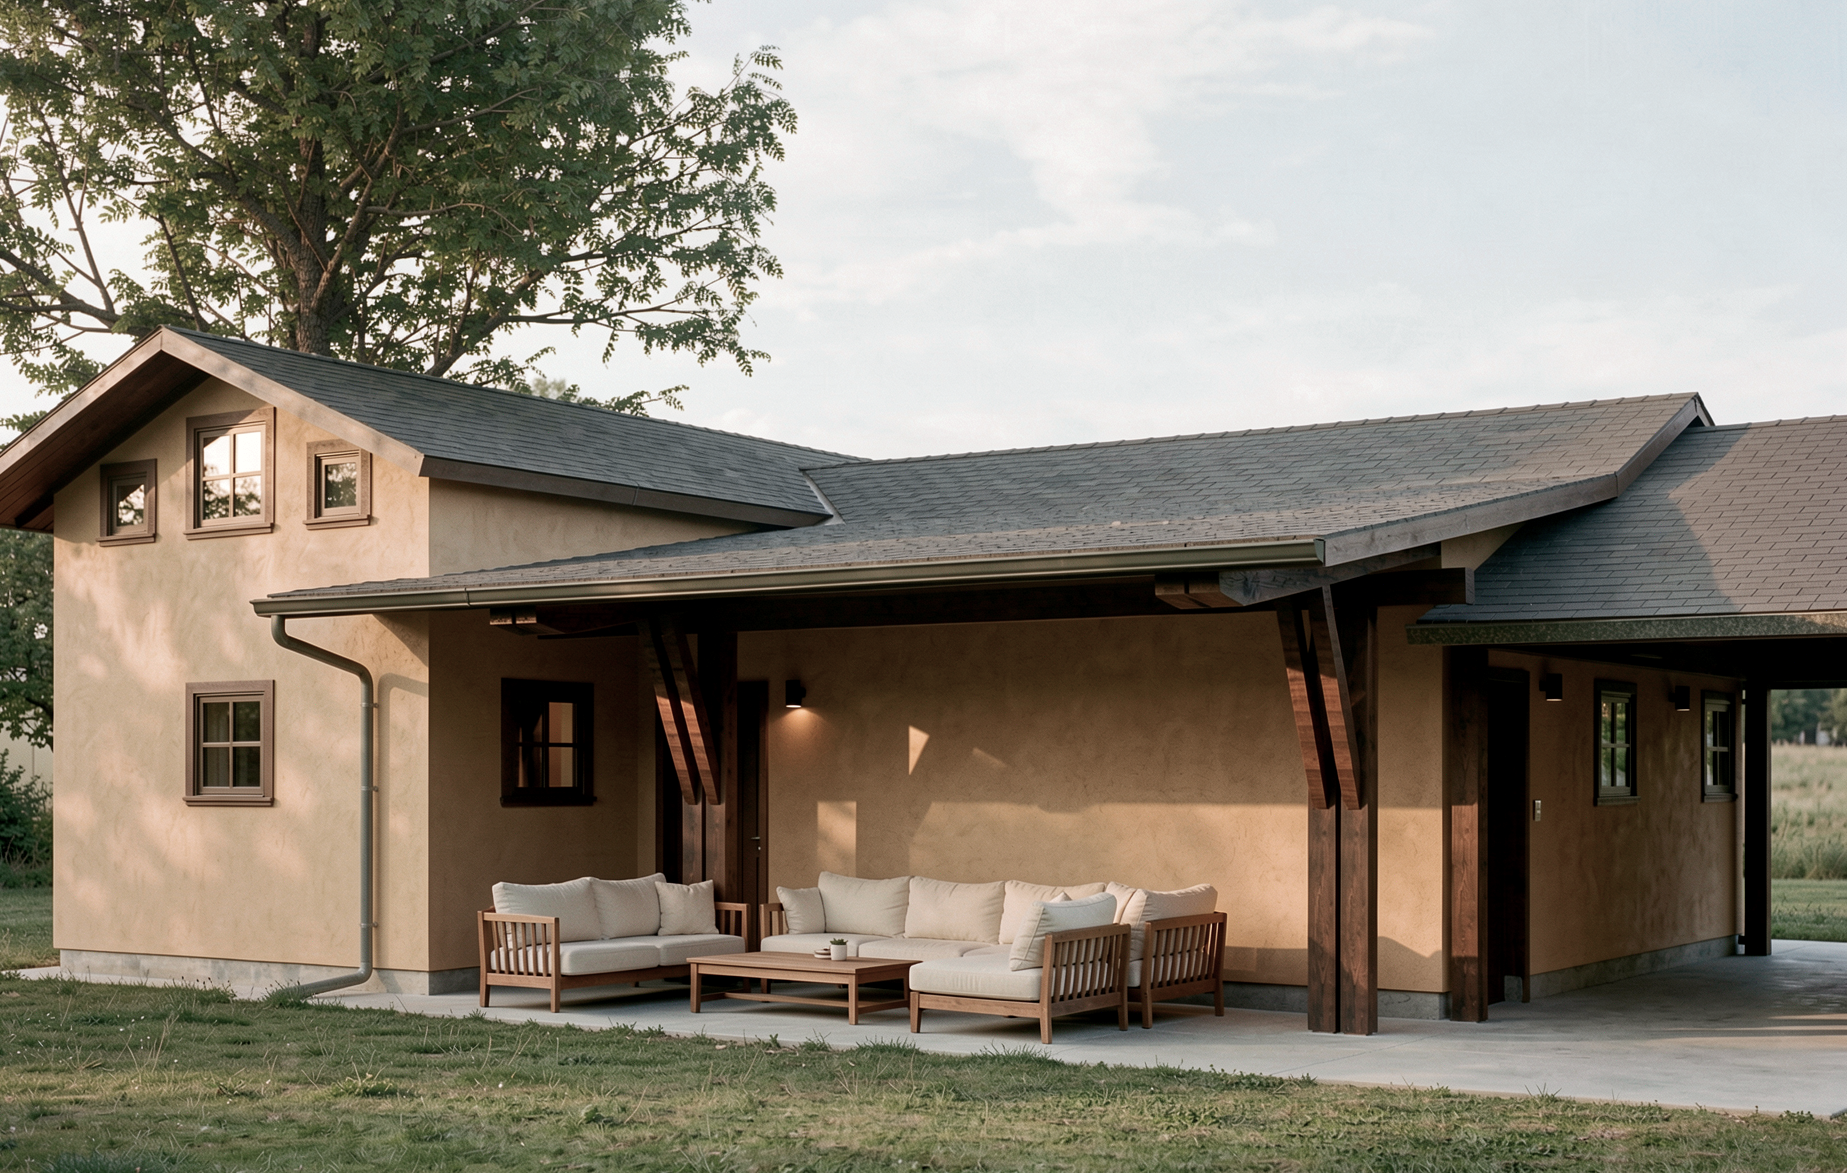
Pearl Street Garage
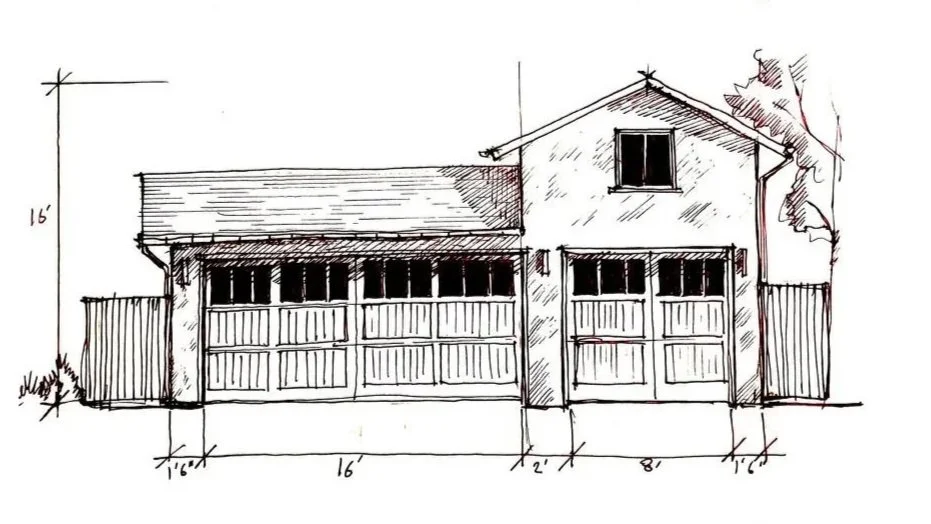
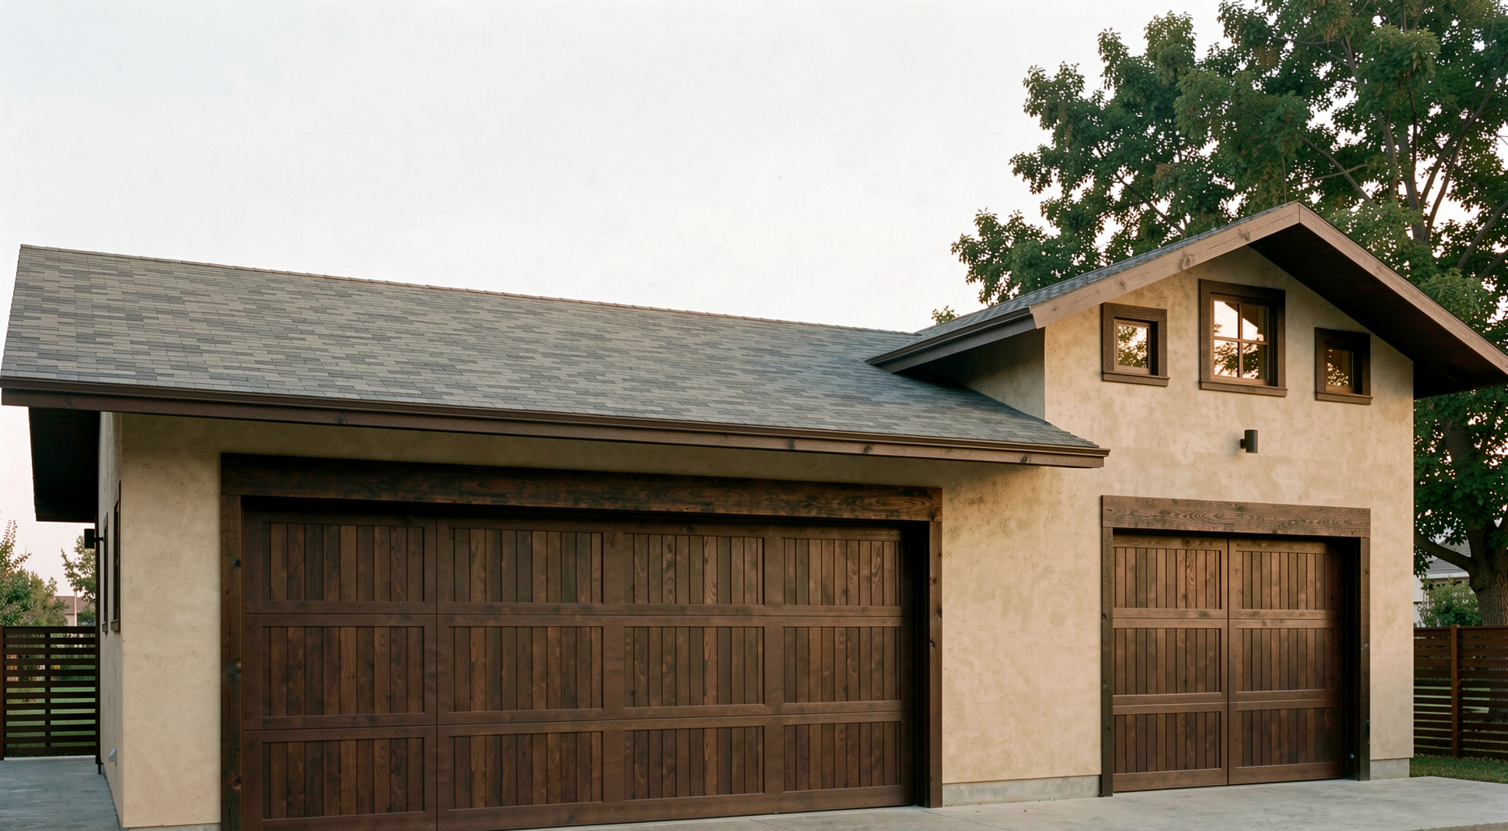
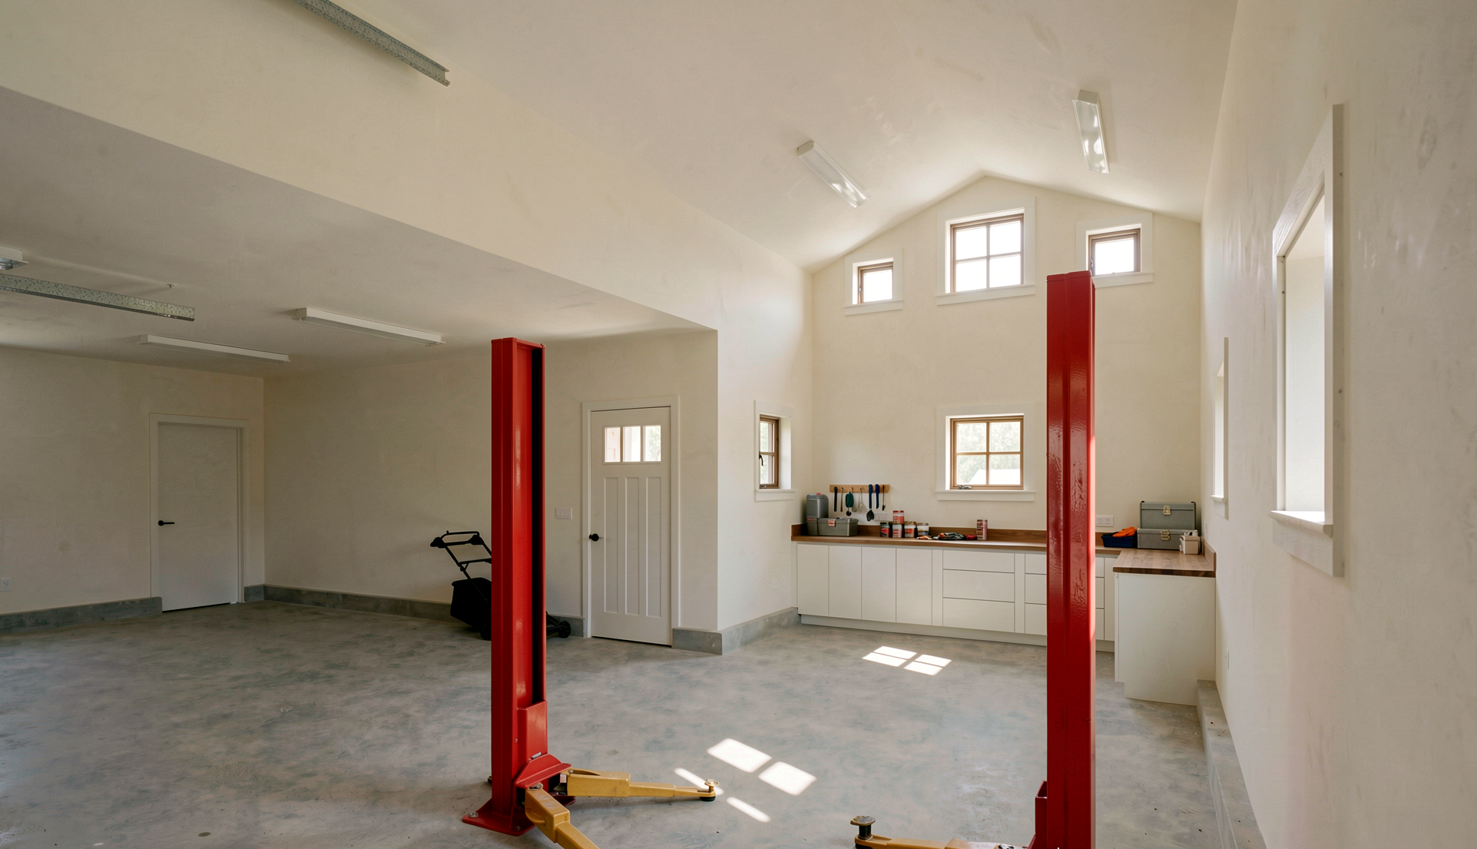
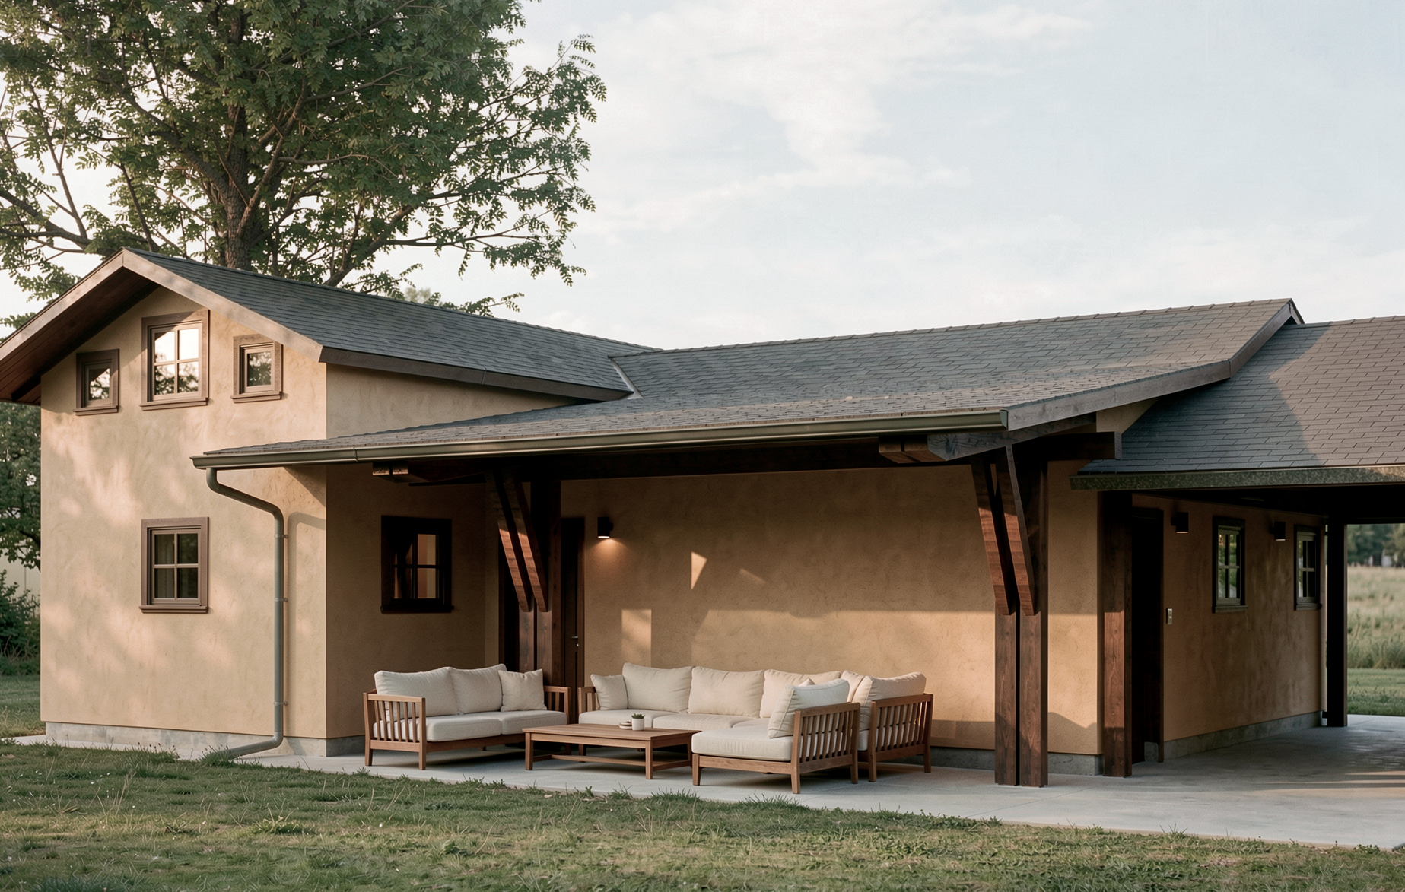
This gracious three car garage, designed for a historic Denver suburb, accommodates more than just cars. It needed to contain a double-height workshop, the potential for a future carport, and an outdoor room for entertaining backyard guests. Answering design cues from the main house, the garage maintains a low-lying form and blends with the neighborhood’s historic fabric.